Tag Archive for: PVC Roofing Atlanta Ga

Avoid letting freezing temperatures, snow, and ice severely damage your low-slope (flat) roof in winter. Knowing how to protect your flat roofing system during the winter months will help extend its lifespan and avoid costly repairs.

flat roof winter protection annual inspections and repairs

New Image Roofing Atlanta gathered information on how your commercial or residential low-slope roofing system is vulnerable to winter weather, the actions you can take to protect it, and when you should call your roofer.

Low-Slope Roofing System Vulnerabilities

Low-slope or flat roofing systems (TPO, PVC, EPDM, BUR, Duro-last) are inherently more susceptible to issues during freezing weather. Unlike steep-slope roofs that allow snow and ice to naturally shed, low-slope roofs can accumulate snow and ice, creating potential hazards. Here are some vulnerabilities that low-slope roofing systems face:

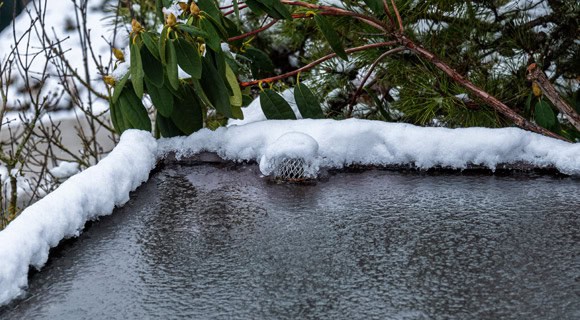
Ice Dams – Low-slope roofs are prone to the formation of ice dams, where melting ice or snow refreezes at the roof’s edge. This can trap water and lead to leaks, potentially causing damage to the roofing materials and the underlying structure.

Low slope roof winter ice dams

Snow Accumulation – Low-slope roofs may struggle to shed snow effectively, leading to heavy snow load accumulation. Excessive snow buildup can exert significant pressure on the roof structure, posing structural damage risks or collapse.

Condensation Issues – Low-slope roofs may experience condensation issues during a freeze (especially with inadequate ventilation). Condensation can contribute to ice dam formation, compromising roof material integrity.

Brittle Roofing Materials – Cold temperatures can make roofing materials more brittle and prone to damage. Low-slope roofs may be more susceptible to cracking, breaking, and other issues caused by material contraction and expansion during freeze-thaw cycles.

Protecting Low-Slope Roofing Systems in Winter

Even though winter weather may pose multiple challenges, you can take measures to minimize roofing emergency risks before they slow your business down. Consider the following:

Regular Inspections – Schedule regular low-slope roof inspections before winter sets in. Identify and address any existing issues like:

  • Damaged or deteriorating roofing materials
  • Flashing problems
  • Potential drainage issues
  • Ponding

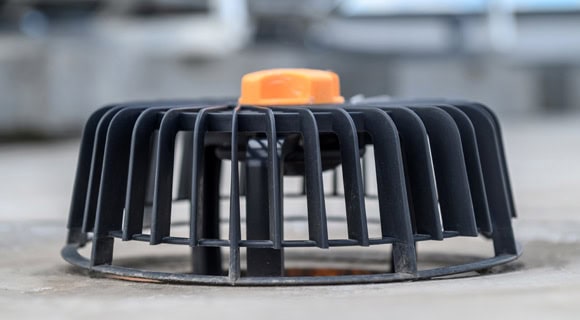
Ensure Proper Drainage – Adequate drainage is crucial for low-slope roofs. Clear debris from drains, gutters, and scuppers to ensure unobstructed water flow. Proper drainage helps prevent water ponding and reduces ice dam formation risks.

Low slope roof drains

Roof Insulation and Ventilation – Enhance insulation in the roof structure to minimize heat loss and reduce ice dam formation likelihood. Ensure proper ventilation to maintain a consistent temperature and minimize condensation issues.

Install Ice and Water Shields – Consider installing ice and water shields along the eaves and critical areas of your low-slope roof. These shields provide an additional protective layer against ice dam formation and water infiltration during freezing conditions.

Snow Removal – Safely remove accumulated snow from your low-slope roof using snow removal tools, like snow rakes. This helps prevent excessive snow loads and reduces structural damage risks.

Use Heated Roofing Systems – For extreme cold environments, consider installing heated roofing systems to prevent ice dam formation. These systems use heating elements to melt snow and ice, promoting safe and efficient drainage.

Apply Reflective Coatings – Reflective coatings can be applied to low-slope roofs to reduce heat absorption from the sun. This helps prevent ice dam formation and protects roofing materials from the damaging prolonged effects of ultraviolet (UV) radiation.

Prevent Foot Traffic – Keep any rooftop foot traffic to a minimum. Walking on a frozen membrane can cause breaks and tears, resulting in leaks when the roof thaws.

Tip: Maintain a Roof Maintenance Plan with annual inspections to identify potential issues before they develop into costly damages.

When to Call Your Roofer

Ideally, low-slope roofing systems should be inspected and maintained throughout the year and after severe weather events. However, when the following issues appear, they should be immediately addressed:

Persistent Ice Dam Issues – When ice dams persist despite your efforts, call a roofer. Roofing professionals can assess the situation, identify the underlying causes, and implement effective solutions.

Structural Concerns – If you notice structural damage signs or are concerned about accumulated snow weight on your low-slope roof, consult with a roofer. Structural issues should be addressed promptly to prevent further damage.

Water Leaks Inside the Building – Water leaks inside your building during winter are urgent issues that require immediate attention. If you notice water stains on ceilings or walls, contact your roofer to identify and address any leaks.

Roofing Material Damage – If roofing materials on your low-slope roof show signs of damage like cracking, breaking, or unusual stretching, consult your roofer. Damaged materials compromise a roofing system’s effectiveness and should be addressed promptly.

Emergency Repairs – During emergencies, like sudden leaks or extreme cold damage, don’t hesitate to call your roofer for emergency repairs. Prompt action can minimize damage and prevent further issues.

flat roof winter protection emergency repairs

Winter Protection for Low-Slope Roofing

In this article, you discovered how low-slope roofing systems can be vulnerable to extreme winter weather, how to protect them, and when to call a professional commercial roofer.

Keeping up with roof maintenance and calling your roofer when issues arise will help your commercial or residential low-slope roofing system reach or surpass its intended lifespan.

Ignoring required roof maintenance and roof damage signs will leave you with potentially severe structural damage and costly repairs.

Sources:
extension.umn.edu/farm-safety/prevent-roof-collapse
web.mit.edu/parmstr/Public/NRCan/CanBldgDigests/cbd089_e.html
theyoungmarines.org/guide-to-winterizing-your-flat-roof

  New Image Roofing Atlanta

    2020 Howell Mill Rd NW Suite 232
Atlanta, GA 30318
(404) 680-0041
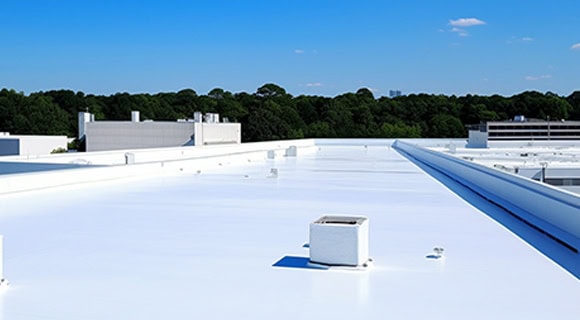
Wondering why there is a wall around your flat roof? Understanding why parapet walls are installed around low-slope roofing systems will give you crucial insight to their function and necessity.

Parapet walls flat roofing systems

The professional roofers at New Image Roofing Atlanta assembled a comprehensive guide to parapet wall design, height, necessity, and waterproofing.

What is a Parapet Wall?

A parapet is a barrier that is an upward extension of a wall at the edge of a roof (seen in many flat roofing projects). This extension projects above the flat roof (can vary in height and width according to local building codes and its designed function). The word comes ultimately from the Italian parapetto.

Parapet Wall Design

A plain parapet wall is a simple vertical extension of the wall on the building’s outside. They are most common in commercial buildings without ornate decoration (it can be difficult to tell where parapet walls start looking from the building’s outside). They are generally more about functionality than design. Consider the following:

Purpose and Functionality – Parapet walls serve various functions for flat roofs, acting as aesthetic and functional elements. They provide a barrier that conceals rooftop equipment, helps prevent falls, and enhances the overall appearance of the building. Additionally, parapet walls are a crucial line of defense against water ingress, a common concern with flat roofs.

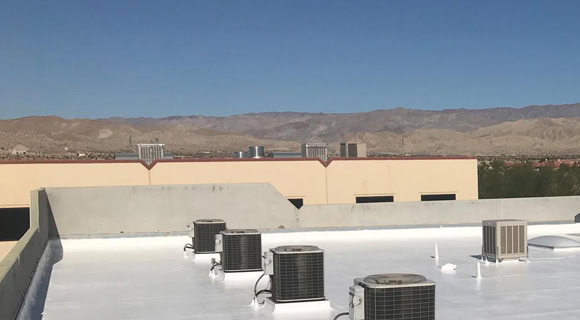
Parapet walls hide equipment and machinery

Aesthetic Considerations – From a design perspective, parapet walls contribute significantly to the visual appeal of a building. Architects often use them to create a uniform and pleasing silhouette, giving the structure a more finished and polished look. Parapets also offer opportunities for architectural creativity, with options for different materials, textures, and decorative elements.

Parapet Wall Height

Parapet walls on flat roofs for safety

Local building codes often determine how and when parapet walls should be constructed on commercial structures.

Building Codes and Safety – Determining parapet wall optimal height is a nuanced process that involves adherence to building codes and safety regulations. Building codes typically mandate minimum parapet heights to ensure occupant safety and prevent accidents. The International Building Code (IBC) and other regional codes provide guidelines on parapet wall heights based on factors like building occupancy, roof usage, and fire safety.

Read more about parapet wall specifications at codes.iccsafe.org/s/IBC2021P2/chapter-7-fire-and-smoke-protection-features/IBC2021P2-Ch07-Sec705.11

Wind Uplift Considerations – Parapet wall height is not solely about aesthetics and safety (it plays a crucial role in mitigating wind uplift forces). Tall parapets can act as a windbreak, reducing the impact of strong winds on the roof and preventing damage to roofing materials. Engineers must consider local wind patterns and calculate the appropriate parapet height to optimize wind resistance.

When Are Parapet Walls Necessary

Parapet walls are mainly found on flat roofs, extending a vertical wall at the side of a commercial, industrial, or residential structure past the roofline. Flat or low-slope roofing systems include:

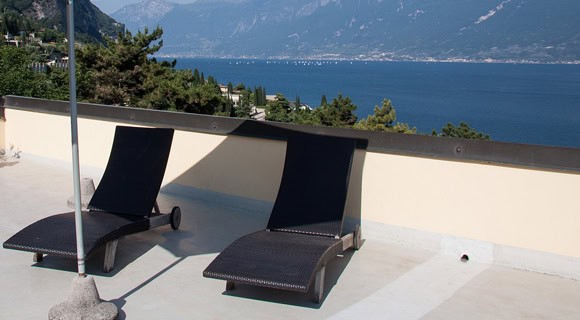
Parapet walls are typically required when the roof must double as something like a terrace, balcony, facilities area, lounging area, or walkway, helping keep the area safe.

Parapet walls walkable roofs

Roof Access and Safety – Parapet walls become essential when rooftop access is necessary for maintenance, service, or other activities. They provide a protective barrier, considerably reducing accidental fall risks. OSHA (Occupational Safety and Health Administration) regulations often require the presence of parapet walls or other protective measures when employees work on flat roofs.

Read more about OSHA’s fall protection system criteria at osha.gov/laws-regs/regulations/standardnumber/1926/1926.502

Water Management – In regions with heavy rainfall or potential for flooding, parapet walls play a crucial role in:

  • Managing water runoff
  • Preventing water from cascading off the roof’s edge
  • Reducing erosion and water damage to the building’s foundation and landscape

Properly designed parapets incorporate drainage systems to efficiently guide water away from the roof surface.

Concealing Rooftop Equipment – Flat roofs often house HVAC units, solar panels, and other equipment or activities necessary for building functionality. Parapet walls offer an effective solution for concealing these elements, maintaining a clean and uncluttered appearance while providing easy access for maintenance.

Waterproofing Parapet Walls

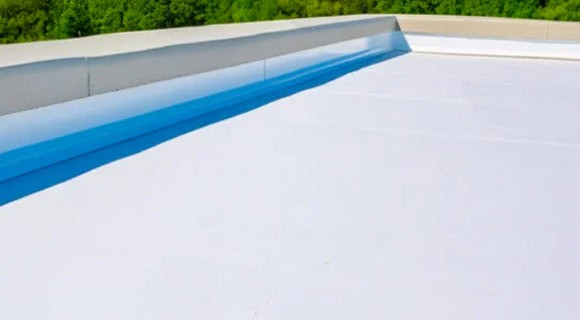
Parapet walls flashing prevents leaks

Like your roofing system, parapet walls must repel and shed water efficiently. Parapet walls that allow water infiltration will lead to costly structural damages.

Flashing and Sealants – Effective waterproofing is paramount for parapet wall longevity and performance.

  • Flashing (water-resistant material) is installed at the roof and parapet junction to create a watertight seal
  • Sealants are used to fill gaps and joints, preventing water infiltration

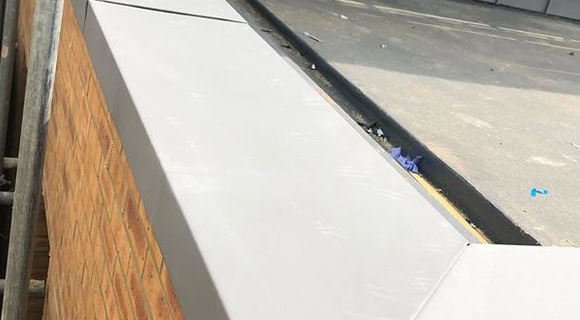
Cap Flashing – Cap flashing is an essential parapet waterproofing component (metal flashing installed at the parapet wall’s top, extending over the roof membrane). Cap flashing prevents water from seeping into the joint between the parapet and the roof, offering an additional protective layer against leaks.

Parapet walls metal caps and flashing

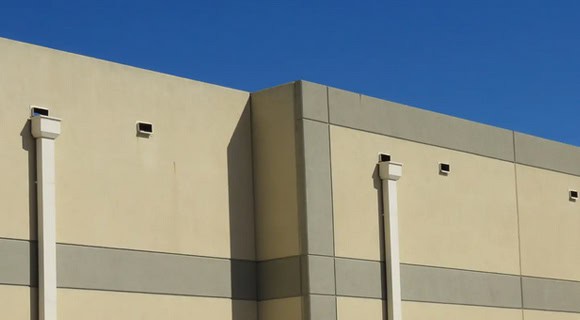
Proper Drainage – Adequate drainage prevents water buildup on flat roofs and parapet walls. Scuppers (openings in the parapet that allow water to drain) are commonly used with conductors, gutters, and downspouts to ensure efficient water management. Regular maintenance, including clearing debris from scuppers, is crucial for the effectiveness of the drainage system.

Parapet walls scuppers conductor heads downspouts

Read more about roof maintenance plans

Quality Materials and Construction – Choosing durable and weather-resistant materials for parapet walls is fundamental to their long-term waterproofing. Consider the following:

  • High-quality masonry, metal, or composite materials ensure durability and safety
  • Professional construction practices, contribute to the parapet wall resilience against water intrusion
  • Expert roof installation will ensure that parapet walls are protected and efficiently drain water

Tip: Thoroughly vet all of your contractors, verifying their credentials, past work, licenses, and insurance before contracting them.

Parapet Walls for Flat Roofs

In this article, you discovered crucial information about parapet wall design, height, necessity, and waterproofing for your commercial or residential low-slope roofing system.

Installing parapet walls around flat or low-slope roofing systems ensures occupant safety, building aesthetics, and supports effective water management.

Ignoring the need for parapet walls may leave your roof vulnerable to accidents and expose unsightly machinery or equipment on the rooftop, potentially decreasing your structure’s curb appeal and value.

Sources:
osha.gov/laws-regs/regulations/standardnumber/1926/1926.502
theconstructor.org/building/parapet-walls-types-uses/28646
codes.iccsafe.org

  New Image Roofing Atlanta

    2020 Howell Mill Rd NW Suite 232
Atlanta, GA 30318
(404) 680-0041